ServicesRemodel & Addition Wiring
Remodel & Addition Wiring in Dalworthington Gardens
Opening walls or adding square footage is the right moment to get the wiring right. We plan circuits around your design, pull the permit, and keep the same small crew on your project from the first walkthrough to the final inspection.
Wiring That Fits the Room You're Building
A remodel changes how a room uses power. A new kitchen may need dedicated circuits for the range, dishwasher, disposal and microwave. A primary bath adds GFCI protection, a vent fan on its own switch and perhaps heated floors. An addition needs its own circuits, smoke alarms and enough panel capacity to carry it all.
We work best when we are brought in early, before drywall goes up and before fixtures are ordered. That is when a switch can move to the side of the door you actually reach for, and when a box can be set at the right height for the tile you chose. Our electricians are licensed and insured, and the work is overseen under a Master Electrical License.
Because we are a small team, the electrician who walks the plans with you is the one who pulls wire and comes back for trim-out. You do not explain your layout twice, and your builder has one person to call.
What the Work Includes
- Load and panel review
- We add up what the new space will draw and check it against your existing panel. If there is not enough room or capacity, we explain the options plainly, including a panel upgrade when it is truly needed.
- Circuit and device layout
- We mark outlets, switches, fixtures and dedicated circuits on site with you, room by room. Placement follows code spacing and the way you will live in the space.
- Rough-in wiring
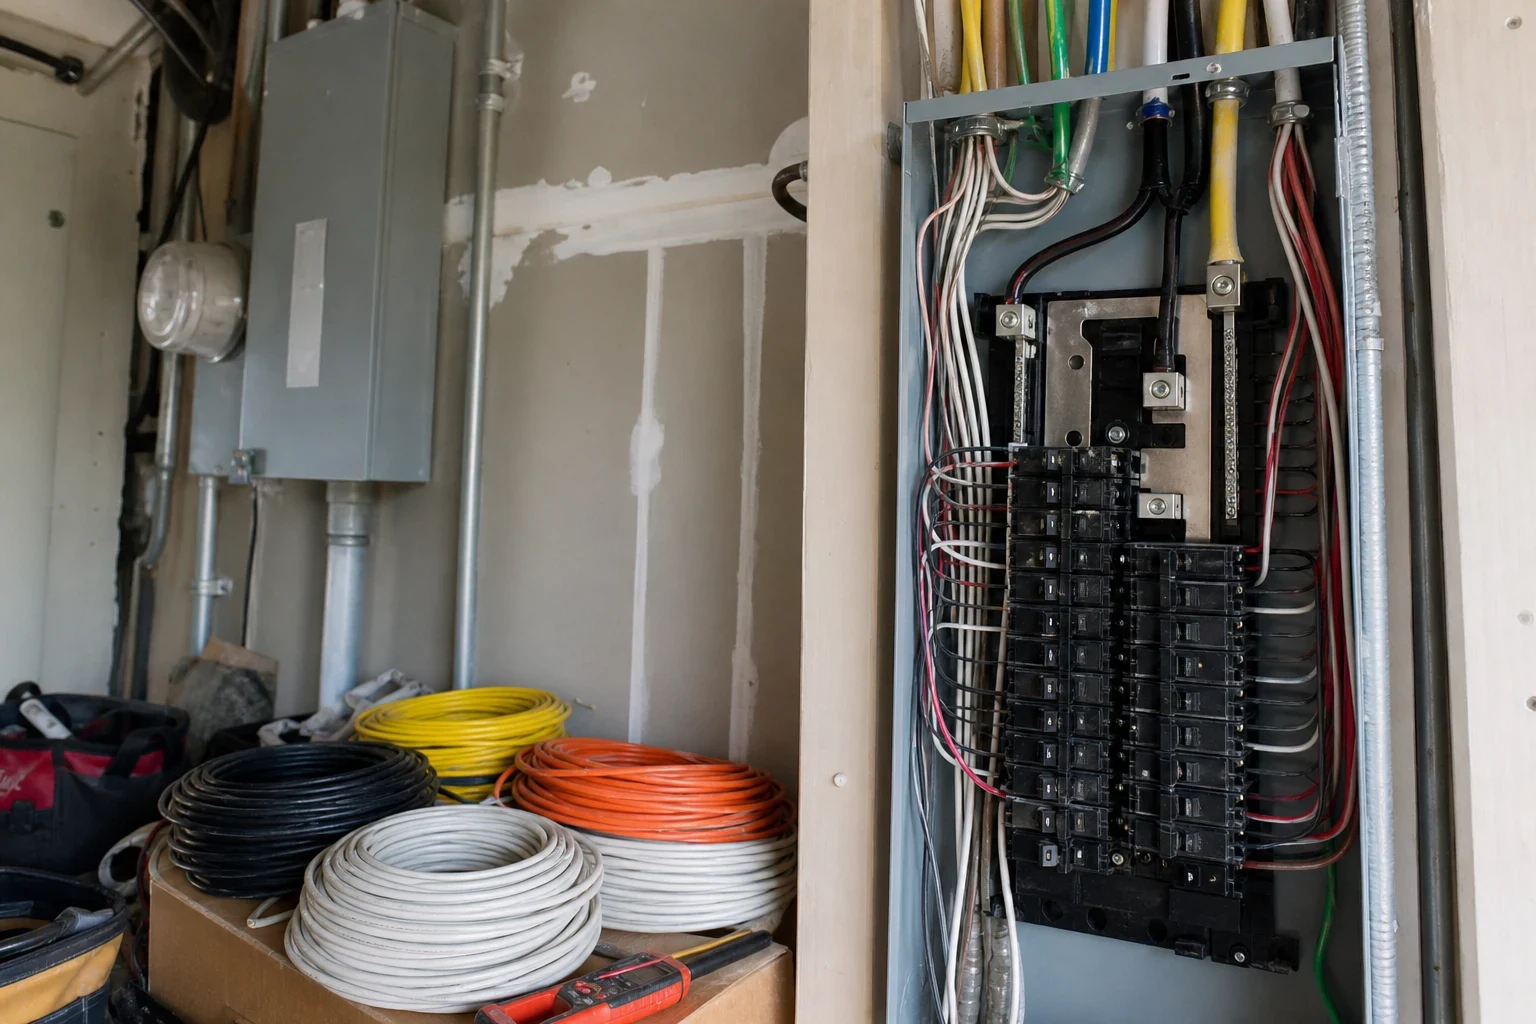
- Boxes are set, cable is run and secured, and holes through framing are drilled cleanly and protected where required. Everything is left ready for the rough inspection.
- Permit filing and inspector visits
- The electrical permit is filed under our license before any wire goes in. When the rough and final inspections come due under the local jurisdiction's rules, we book them and stand with the inspector so any question gets an answer right there.
- Finish work and testing
- Once the walls are finished and painted, we return to set receptacles, switches and fixtures. Each new breaker gets marked in the panel directory, and every circuit is checked, GFCI and AFCI protection included.
Signs Your Project Needs an Electrician Early
You are moving walls or cabinets
Any change to the layout usually moves outlets, switches or lighting. Planning it before framing is far cleaner than cutting into finished drywall later.
New appliances are on the list
An induction range, a second oven or a larger refrigerator can need a new or heavier circuit. We confirm the requirements from the spec sheet before the appliance arrives.
Breakers already trip in that area
If the room you are remodeling overloads today, adding to it will only make that worse. We find the cause first.
You are adding square footage
An addition, enclosed patio or garage conversion needs its own circuits and must meet current code, even when the rest of your home is older.
Your builder needs an electrician on the permit
Most permitted remodels call for a qualified electrical contractor to handle the electrical portion. We fit our work into your builder's schedule rather than working around it.
How a Remodel Wiring Job Runs
- 1
Walkthrough and plans
We visit, look at your drawings or ideas, open the panel and note what can stay. You receive a written estimate that lists the work by room.
- 2
Permit and scheduling
We pull the permit and set rough-in dates with your builder so we arrive after framing and before insulation.
- 3
Rough-in and inspection
Our crew runs the wiring, protects floors and finished areas we pass through, and cleans up at the end of each day. The inspector reviews the rough work before walls close.
- 4
Trim-out and final
Once surfaces are finished, we return to install and test devices and fixtures, then meet the final inspection. We walk you through the new breakers before we leave.
What Shapes the Price of Your Project
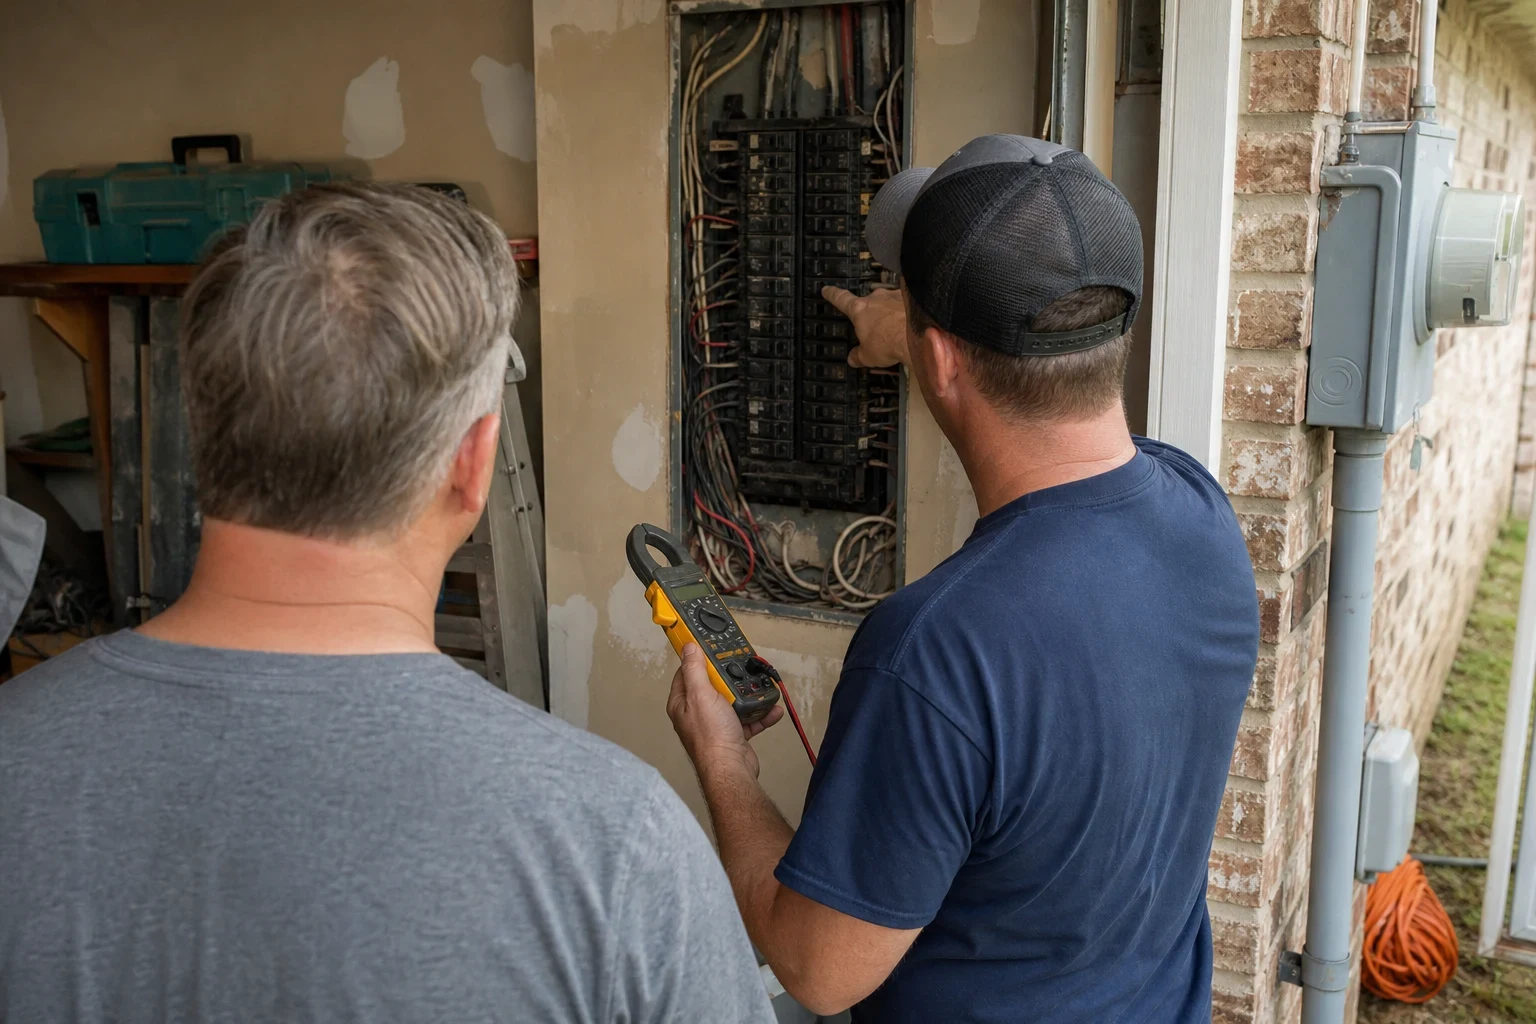
No two remodels share the same scope, so we price yours only after seeing the space and opening the panel. The estimate comes to you in writing, split out by room or phase. When opened walls reveal something unexpected, you get photos and a conversation before any added work begins.
- Number of circuits and devices
- A kitchen with several dedicated appliance circuits costs more to wire than a bedroom refresh with a few new outlets.
- Panel capacity
- If the existing panel can carry the new load, cost stays with the room. If not, a subpanel or upgrade becomes part of the job.
- Access and existing conditions
- Walls stripped down to the studs let us run cable in short order. Once drywall is hung, each run has to be snaked behind finished surfaces, and a summer attic slows the pace further. Any older wiring that turns up needing correction also widens the scope.
- Fixtures and specialty items
- Recessed lighting, under-cabinet lights, heated floors and smart controls each add labor and materials.
Common Questions About Remodel Wiring
Something not covered here? (682) 327-0474
Who files the electrical permit?
That is our job. We file the permit for the electrical part of your project under our name and schedule the rough and final inspections in the sequence the local jurisdiction requires. An electrician from our crew meets the inspector each time, so questions are answered by whoever did the wiring.
Will you coordinate with my general contractor?
Often. We set rough-in and trim-out dates together with your builder, and the same small crew returns for every phase, so no one has to get caught up midway.
Does a remodel mean updating my whole house to code?
Generally only the new or changed work has to meet current code. If we notice an unsafe condition in another part of the house, we show it to you and explain it, and Code Corrections & Inspection Fixes can take care of it as a separate choice.
How much time does the electrical work take?
That comes down to how big the space is and when inspections can be booked. Roughing in one bathroom can take a day, and a kitchen or addition runs longer. Your estimate includes a realistic timeline.
Is the wiring covered after the project?
Yes. Wiring we install for your remodel or addition carries a 1-year workmanship warranty. If a connection, device or circuit we put in acts up within that year, let us know and we will come back to fix it.
Planning a Kitchen, Bath or Addition?
Bring us in before the walls close and we will plan the wiring around the room you want. We work with homeowners in Dalworthington Gardens, Arlington, Mansfield and nearby towns.